HY House
- Location
- Büyükçekmece / İstanbul
- Year
- 2025
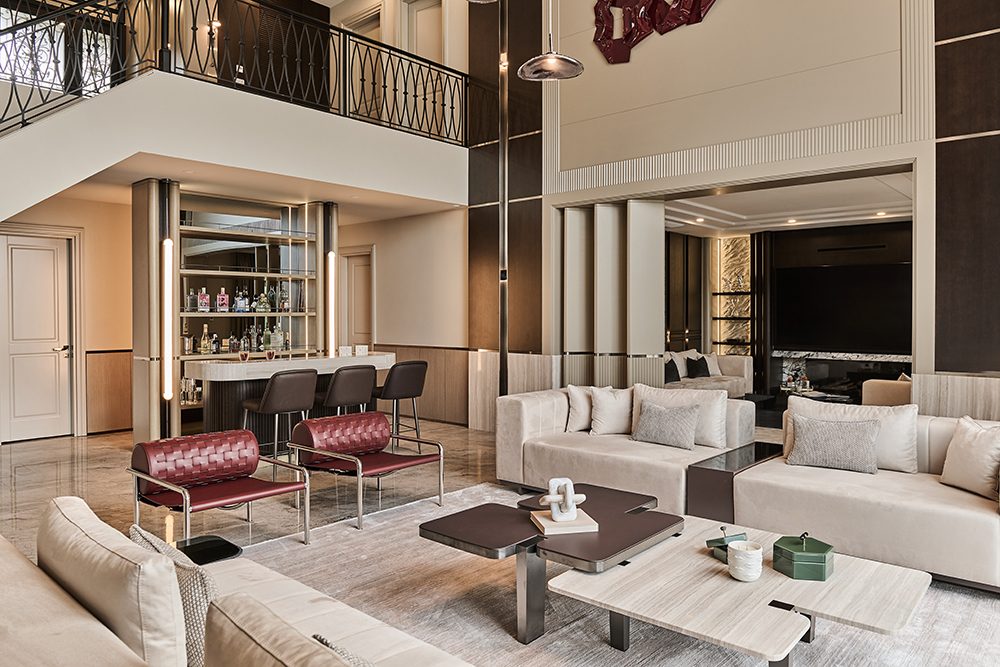
The guiding concept for this single-storey villa in Büyükçekmece, Istanbul, was to create simple, timeless living spaces that foreground natural materials and bring together modern aesthetics and comfort. A balanced combination of natural stone, wood cladding and expansive glass surfaces, complemented by a light colour palette and modern lighting, gave the interior an airy, refined character. The simple lines of the living and dining areas blend with the warm wood tones of the kitchen and seating area, creating a calm, inviting atmosphere throughout the home.
Material transitions establish visual continuity between the living spaces and reinforce the cohesive design language, with a balance of functionality and aesthetics remaining central to the project. Shaped by natural textures, carefully designed details and modern lines, the project reflects a distinctive approach that combines everyday comfort with timeless elegance.