EB Home
- Location
- Büyükçekmece / İstanbul
- Year
- 2026
English Translation
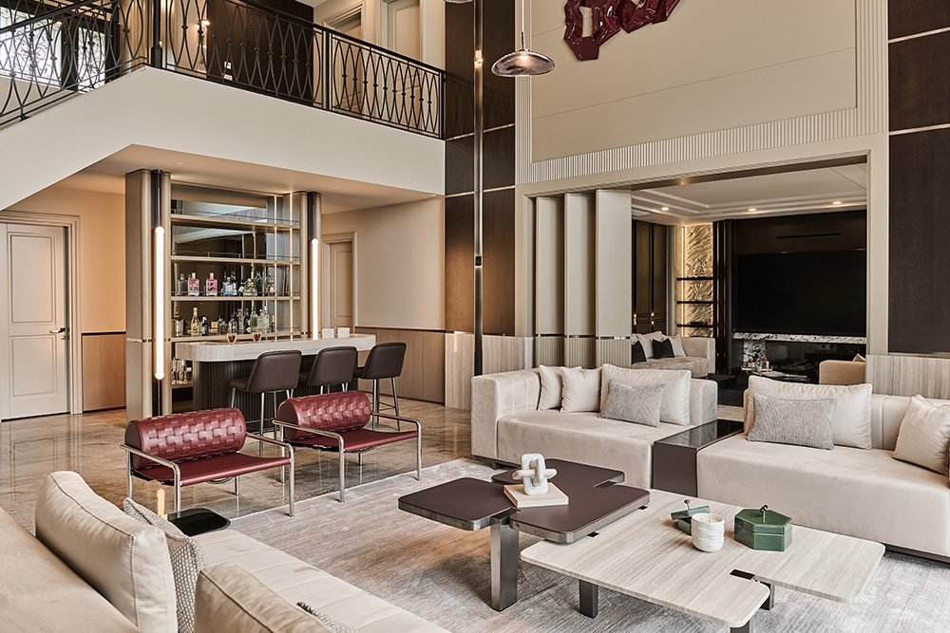
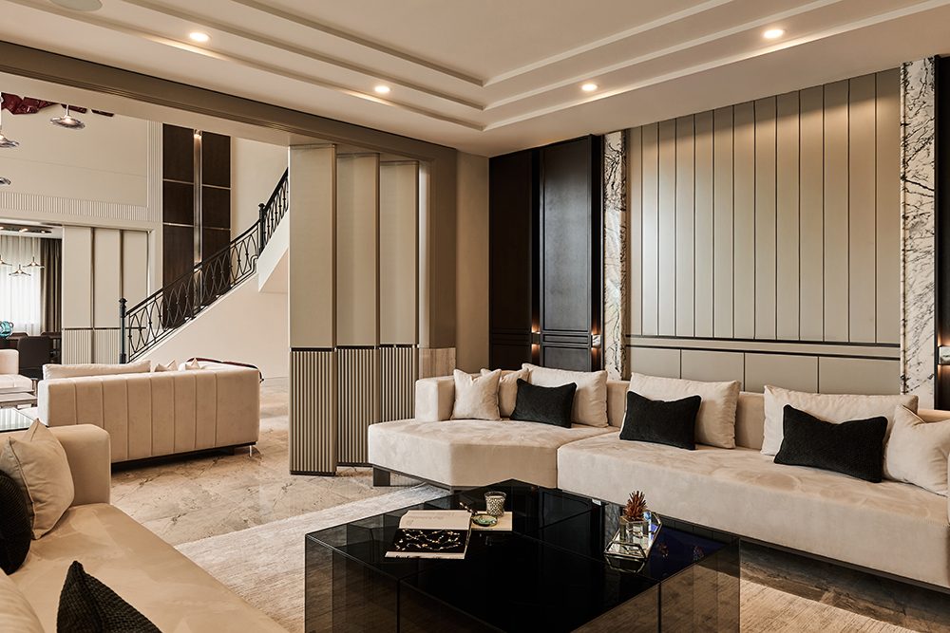
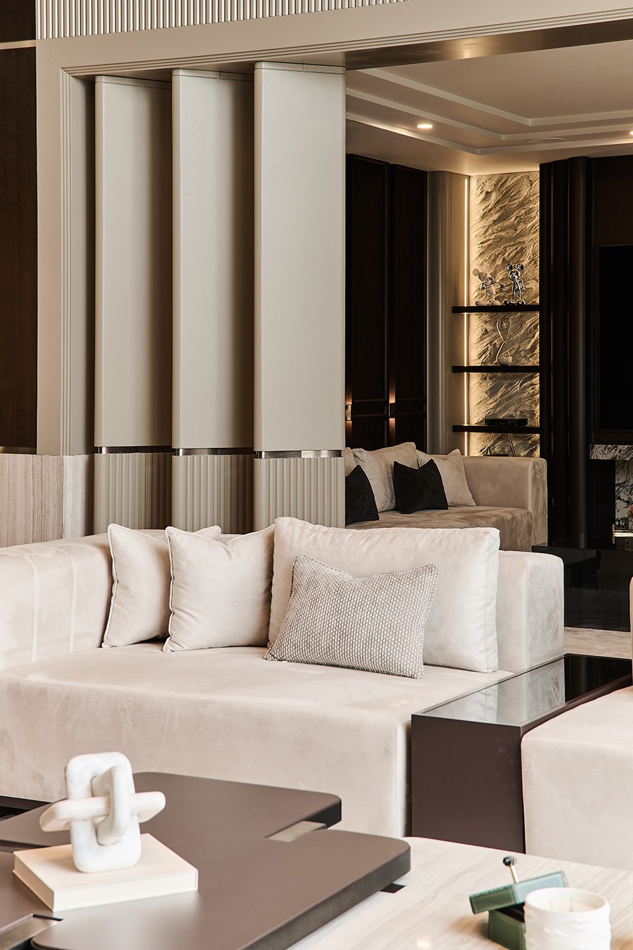
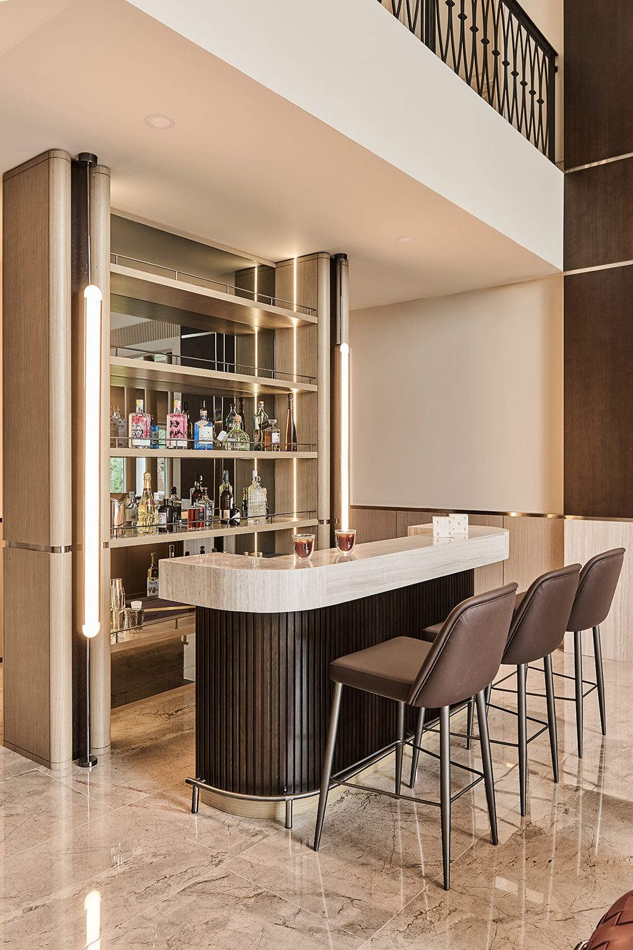
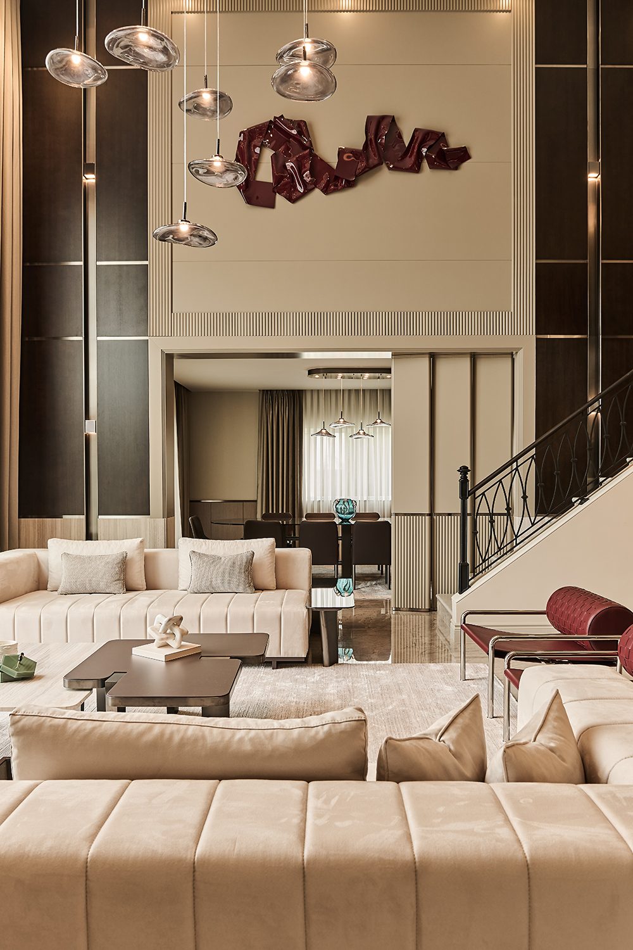
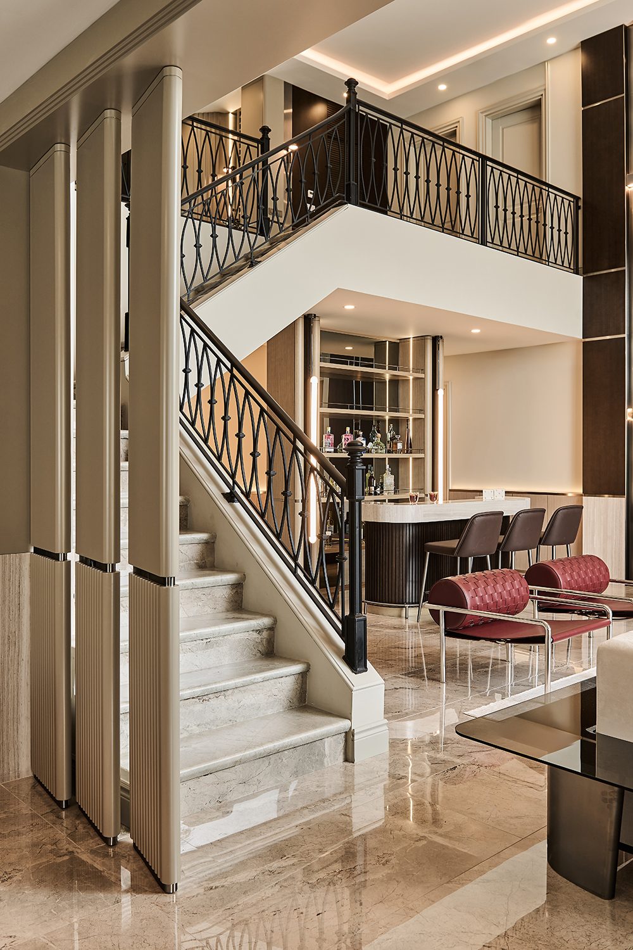
In this villa project located in Büyükçekmece Alkent, the interior and landscape design were approached with a holistic perspective. The architectural layout, enhanced by high ceilings and gallery voids, was given a timeless and sophisticated character through light and neutral tones, dark wood surfaces, metal details, and burgundy accents.
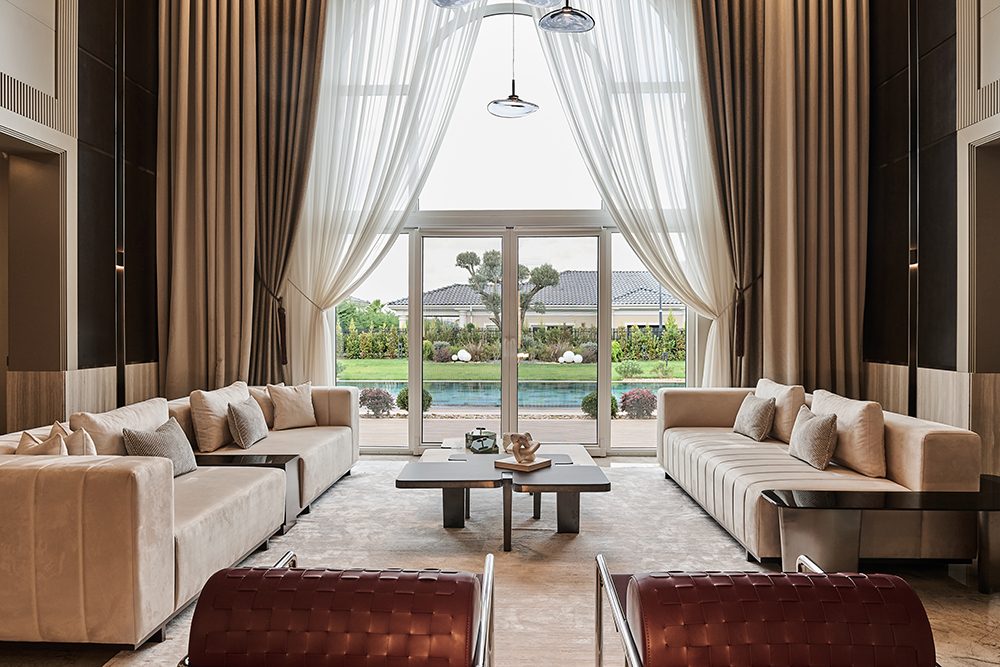
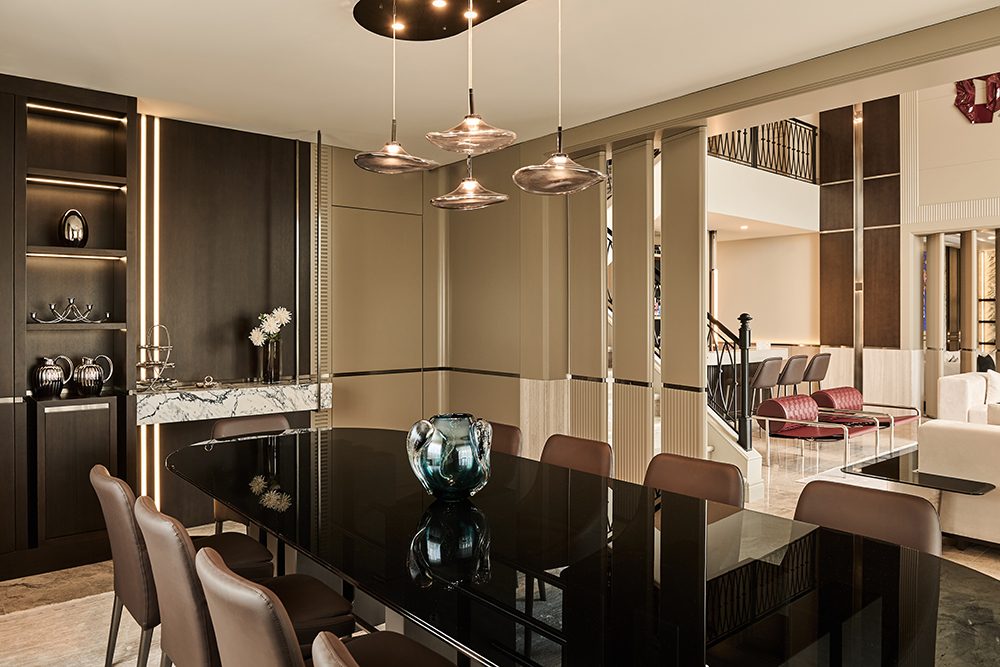
The living room, dining area, and custom bar section were designed as living spaces that visually connect with each other while maintaining their distinct identities. While custom-made built-in furniture, lighting, and material transitions were arranged in harmony with the existing architectural axes, the interior design language was seamlessly extended to the exterior.
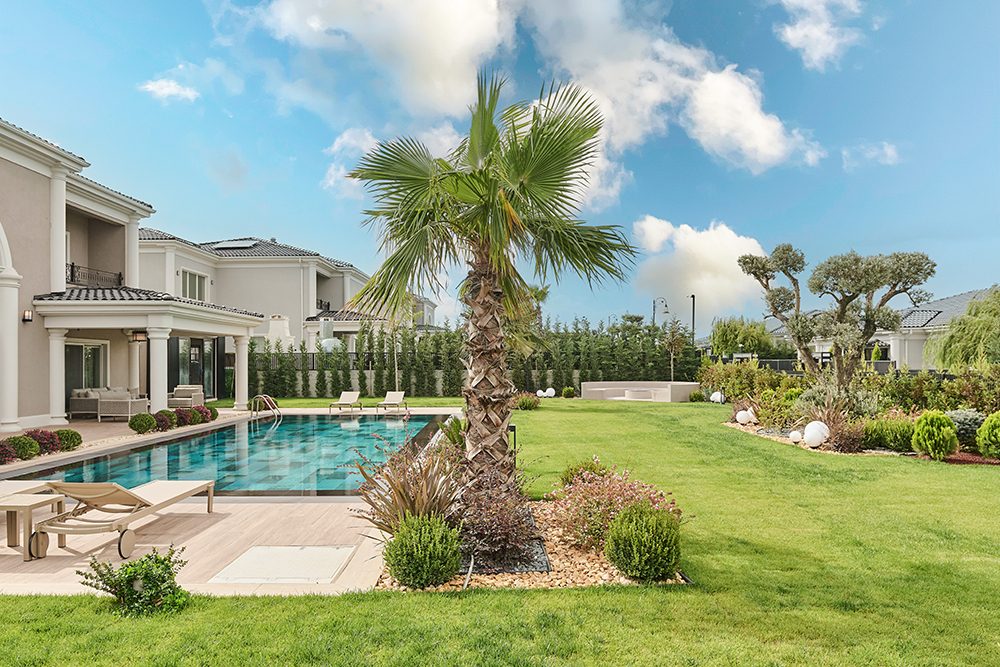
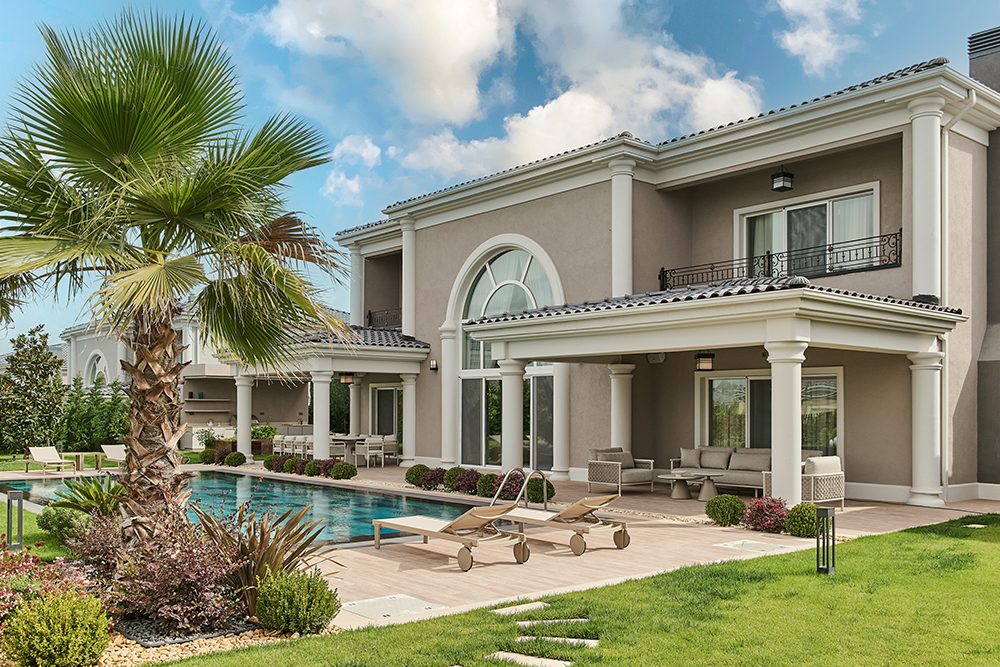
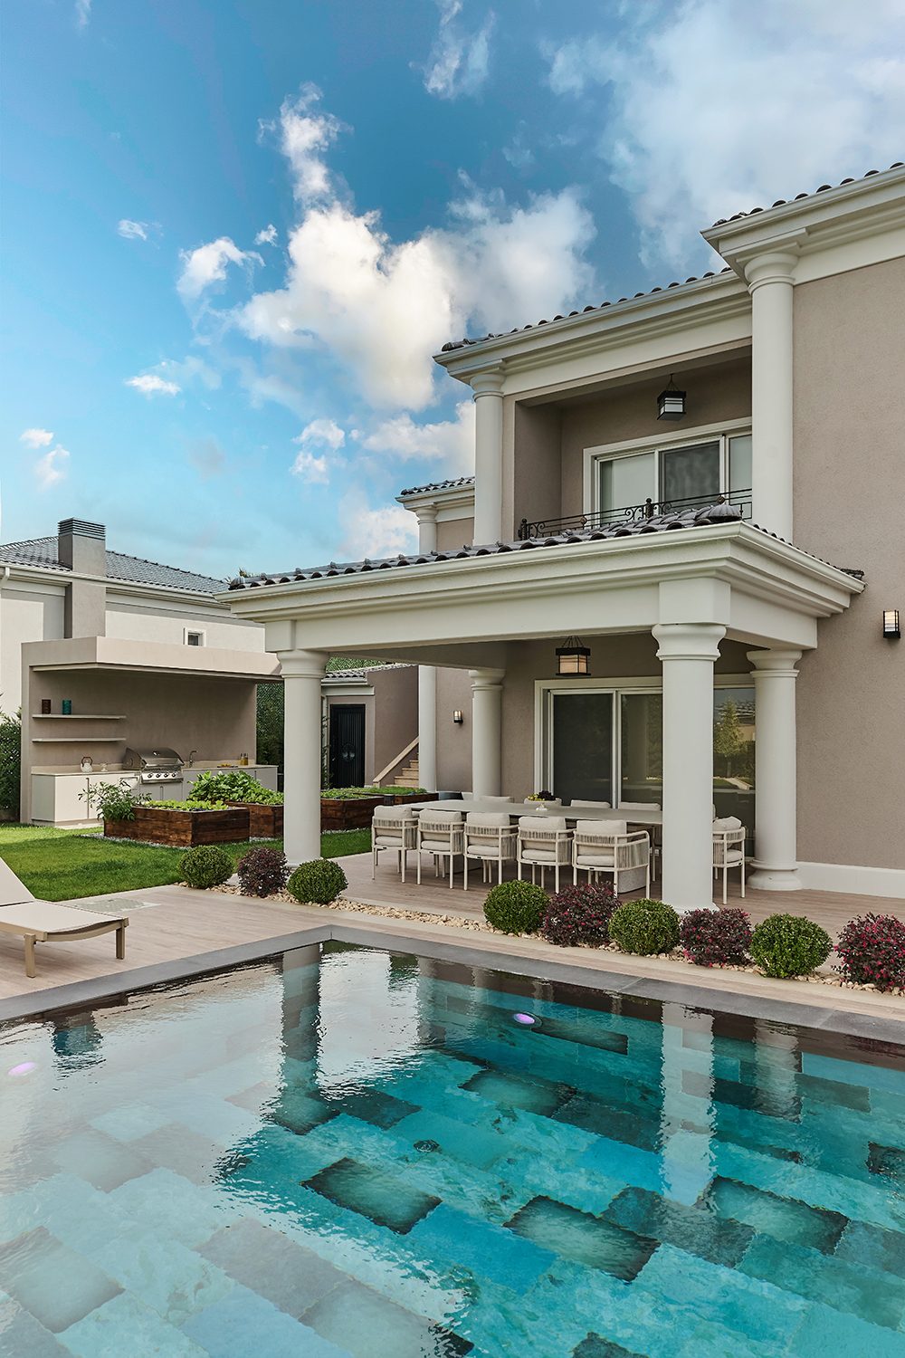
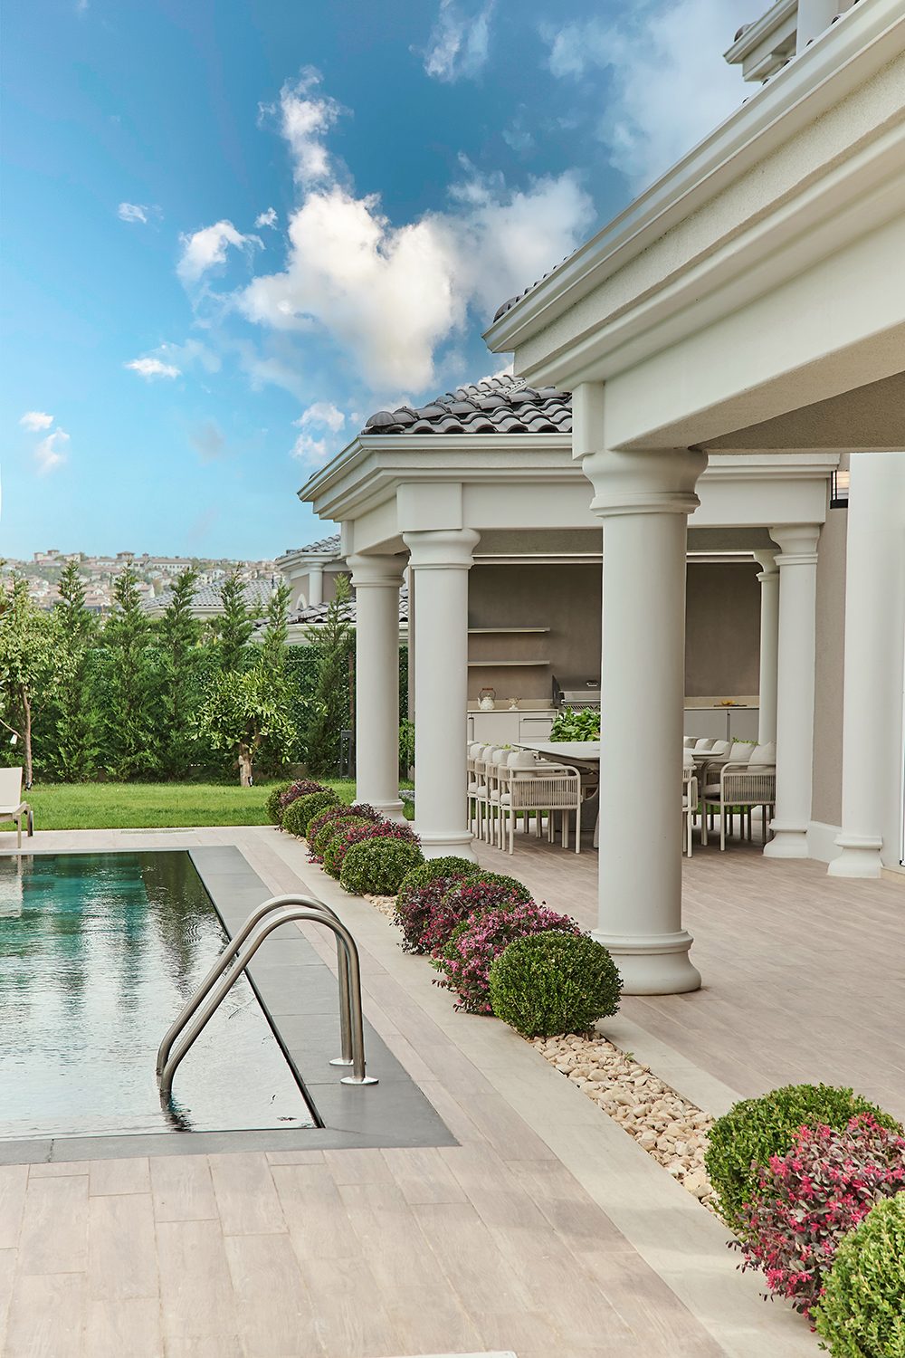
In the landscape design, the goal was to create an outdoor setup that integrates with the villa's architecture, accommodates various usage scenarios, and remains vibrant across all four seasons. By considering the garden alongside relaxation and socialization areas, a strong, fluid, and balanced living continuity was established between the indoors and outdoors.


