← All Projects
Washroom at DL Loft featuring a black vessel sink, a veined countertop and organic mirrors with gold frames.
Double-height lounge in the DL Loft office interior design project, with a dark veined TV wall and illuminated shelves.
DL Loft office decor featuring a spiral staircase with wooden treads, a red-leaf decorative tree and gold-accented chairs.
A woman standing behind a wooden desk at DL Loft, with a dark veined wall and illuminated display shelves behind her.
DL Loft open-plan office with a spiral staircase, circular wooden floor inset, glass-partitioned workspaces and a planted seating nook.
DL Loft executive office featuring a dark desk, black office chair, illuminated geometric wall feature and slim pendant light.
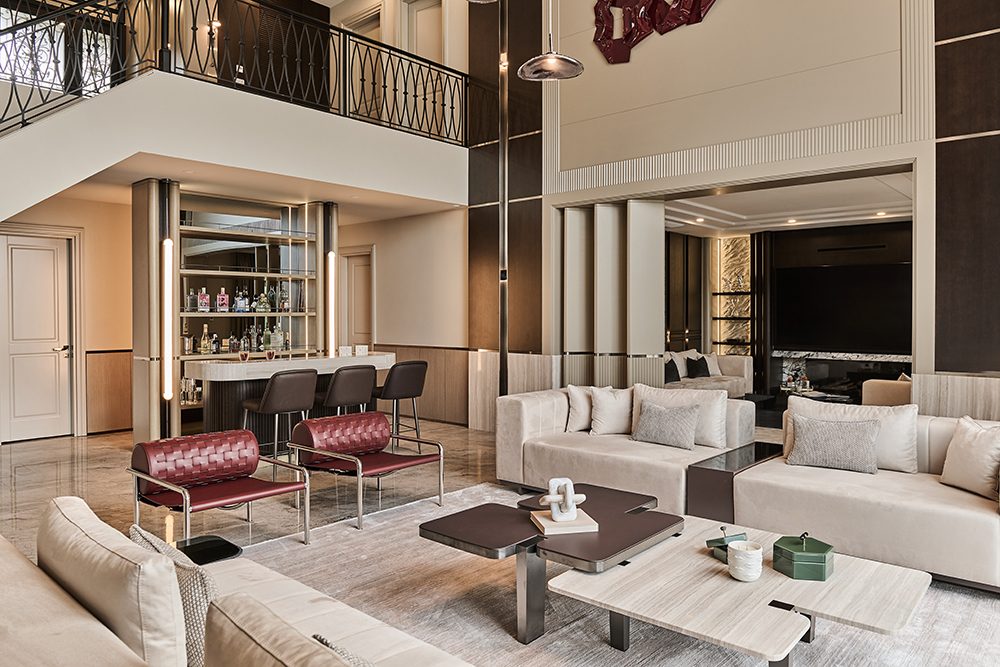
DL Loft office lounge with a cream sofa, grey armchairs and a round coffee table, backed by a TV wall with a fireplace and a spiral staircase.
DL Loft washroom with a metallic vessel sink, dark veined countertop, large curved mirror and gold-toned globe pendants.
Illuminated wooden shelves in the DL Loft office displaying a sculpture, books, metallic accessories and a face-shaped planter.
DL Loft workspace with wooden desks and dividers, black office chairs, colourful cylindrical pendants and illuminated wall shelves.
Window-side workstation at DL Loft with a wooden desk divider, a black swivel chair and pastel-coloured pendant lights.

DL Loft

DL Loft
Location
Büyükçekmece / İstanbul
Year
2024

The guiding concept for this duplex loft, overlooking Büyükçekmece's exceptional scenery and conceived as both a home and a workplace, was to bring renowned jewellery designer Alper Tuncoku's private living space and main design studio together through a holistic approach. Marble, natural wood and leather were balanced with a dark colour palette, while planting and varied lighting schemes created a dynamic, sophisticated atmosphere. A spiral steel staircase within the double-height void was designed as an architectural focal point that defines the interior's character, while a workspace for 16 people was integrated with the shared living areas.

The lower floor combines work and social spaces, while the upper floor is dedicated to the owner's private living and relaxation areas. Completed with natural materials, strong architectural details and carefully designed lighting, the project reflects a functional, distinctive approach that brings the energy of professional life together with the comfort of home.