ALP House
- Location
- Büyükçekmece / İstanbul
- Year
- 2024
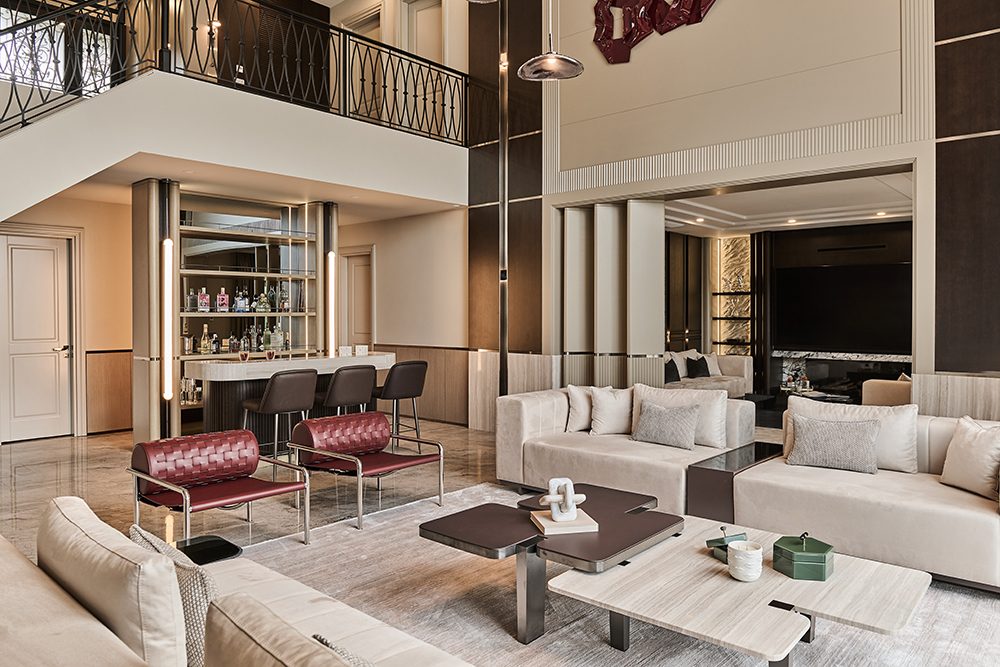
The guiding concept for this two-storey villa was to create timeless, comfortable living spaces that emphasise openness and simplicity, enriched with elegant details. A balanced combination of marble, natural wood and glass surfaces, complemented by a light colour palette and simple lines throughout, established a refined design language. The double-height void, sculptural lighting and wall and ceiling details that curve at selected points introduced movement and a distinctive character to the interior.
The double-height void creates a visual connection between the two floors and, together with the spacious seating area, offers an open, cohesive living environment. Panelling details that continue across ceiling and wall junctions, rhythmic material transitions and carefully considered architectural solutions establish visual continuity between spaces, reflecting a sophisticated design approach that combines modern aesthetics with classical touches.