← All Projects
Wooden console with a dark stone top, decorative objects and a four-globe pendant light in front of a large hallway mirror.
Woman seated on a light-colored sofa in the CB House living room, with decorative shelves and wall panels behind her.
Textured relief panel and vertical decorative columns on a double-height wall, with ring chandeliers suspended at different levels.
Sculptural mature olive tree beside the pool, surrounded by trimmed shrubs, decorative stones and globe lights.
Garden seating around a stone-clad fire pit, with the pool, sun loungers and columned veranda in the background.
Light-colored sofa, orange-striped armchairs and round coffee tables on a columned veranda overlooking the pool.
View toward the staircase and dining area from a sitting room with light-colored sofas, a dark wood coffee table and abstract artwork.
Sitting area with a large television, fireplace and dark coffee table, viewed between columns with decorative display shelves.
Dining area beneath the staircase with a long dark wood table, two-tone chairs and mirrored display cabinets framed by black marble.
Pool surrounded by palm trees, an olive tree and a spacious lawn in the CB House garden, beside a veranda dining area.
Home cinema with dark wall panels, a large projection screen, gray sofas and ottomans.

CB House

CB House
Location
Büyükçekmece / İstanbul
Year
2026

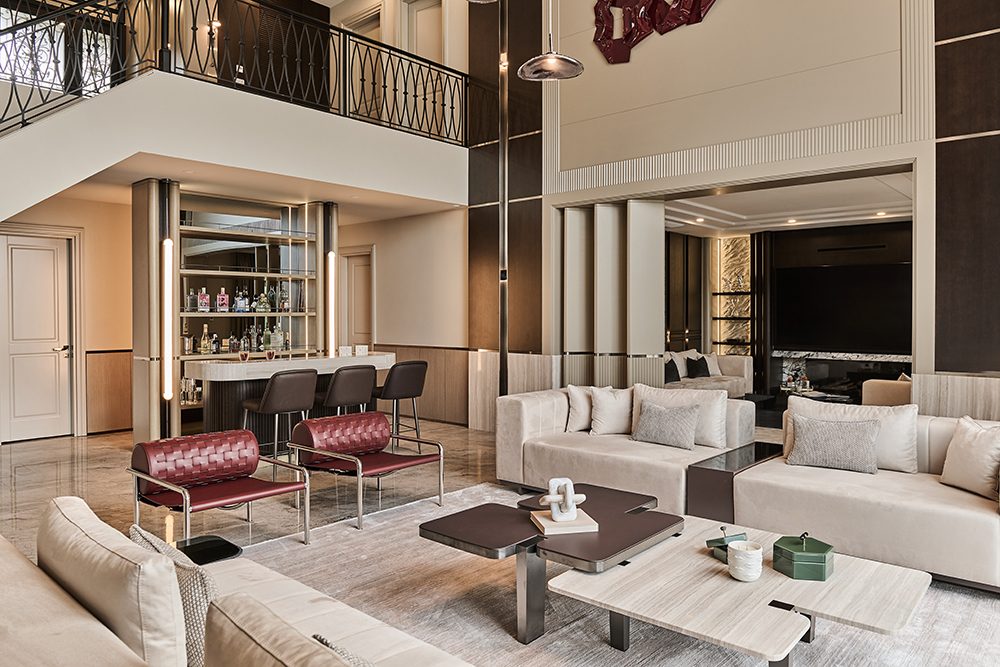
The guiding concept for this two-storey villa in Alkent, Büyükçekmece, with 650 m² of interior space and 1,100 m² of landscaped grounds, was to create comfortable living spaces shaped around the owners' lifestyles, with an emphasis on openness and simplicity. A balanced combination of imported marble, lacquered surfaces in bespoke shades, natural wood and oval forms gave the interior a timeless, refined character. A handcrafted relief in the gallery area of the high-ceilinged living room, together with furniture and lighting designed specifically for the project, strengthened the architectural cohesion and completed the intended simple, sophisticated aesthetic.

Directly connected to the interior, the landscaped grounds offer a range of ways to enjoy the outdoors, with a swimming pool, verandas, a fire pit and a hobby garden. A monumental olive tree and planting for year-round interest create a natural atmosphere. The winter garden, complemented by a rooftop seating area overlooking the lake, offers a distinctive living experience in which architecture, interiors and landscape are conceived as a whole, bringing together comfort, functionality and aesthetics.