← All Projects
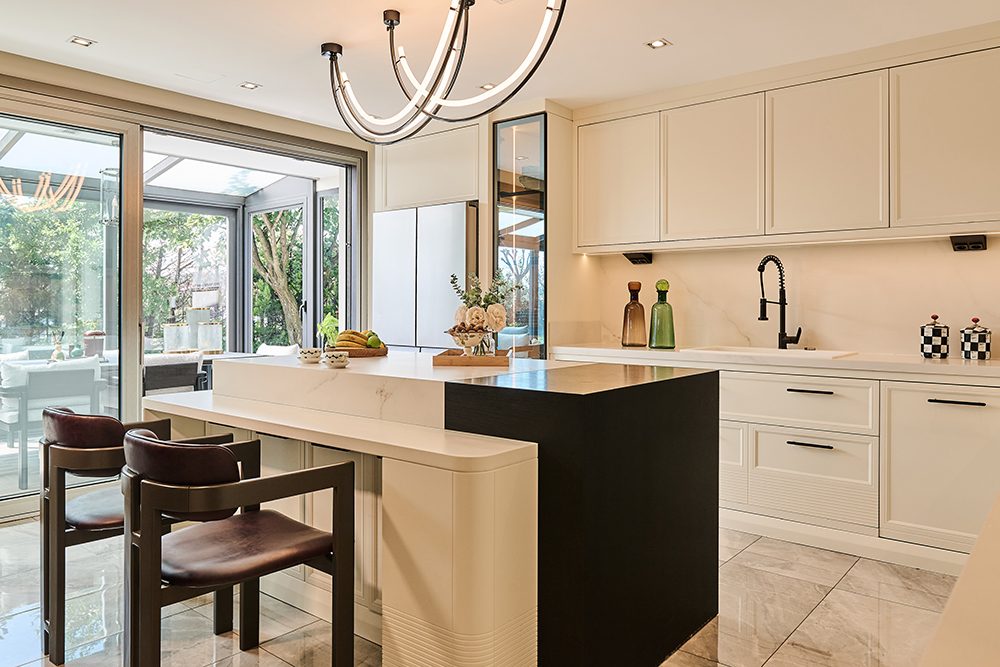
White cabinetry, a split-level kitchen island, burgundy chairs and a veined burgundy hood surround in the Esra Erol kitchen project.
White kitchen island with a black wood accent, illuminated glass-fronted cabinets and large glazed doors opening towards the garden.
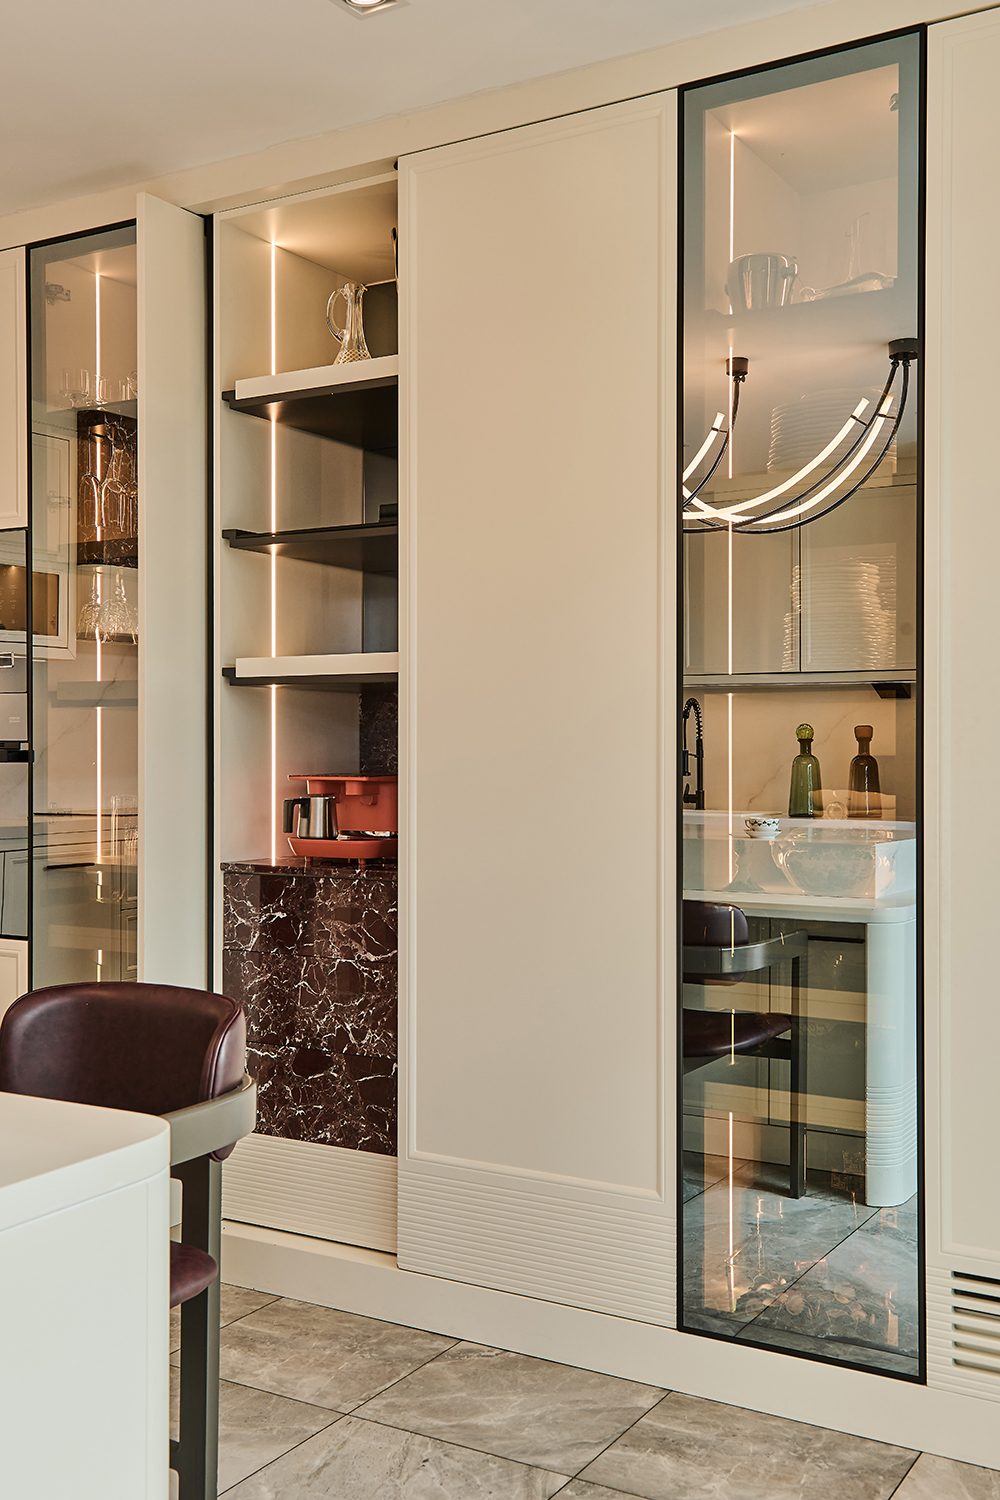
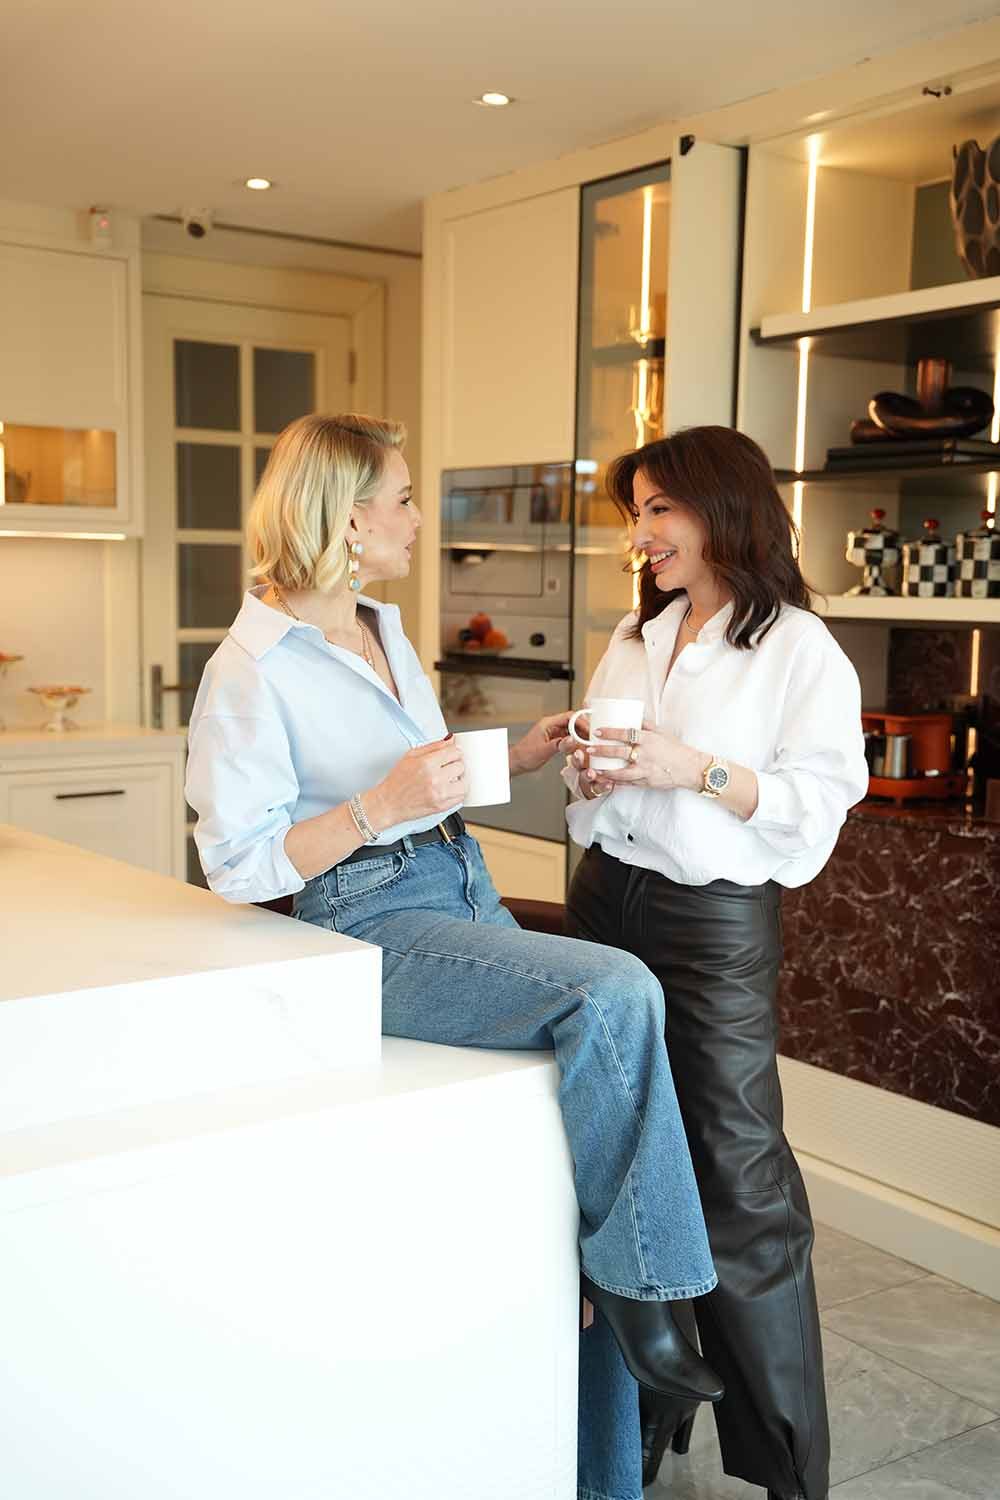
Illuminated coffee station between white cabinet doors, with a burgundy veined countertop and glass display cabinets in the Esra Erol kitchen.
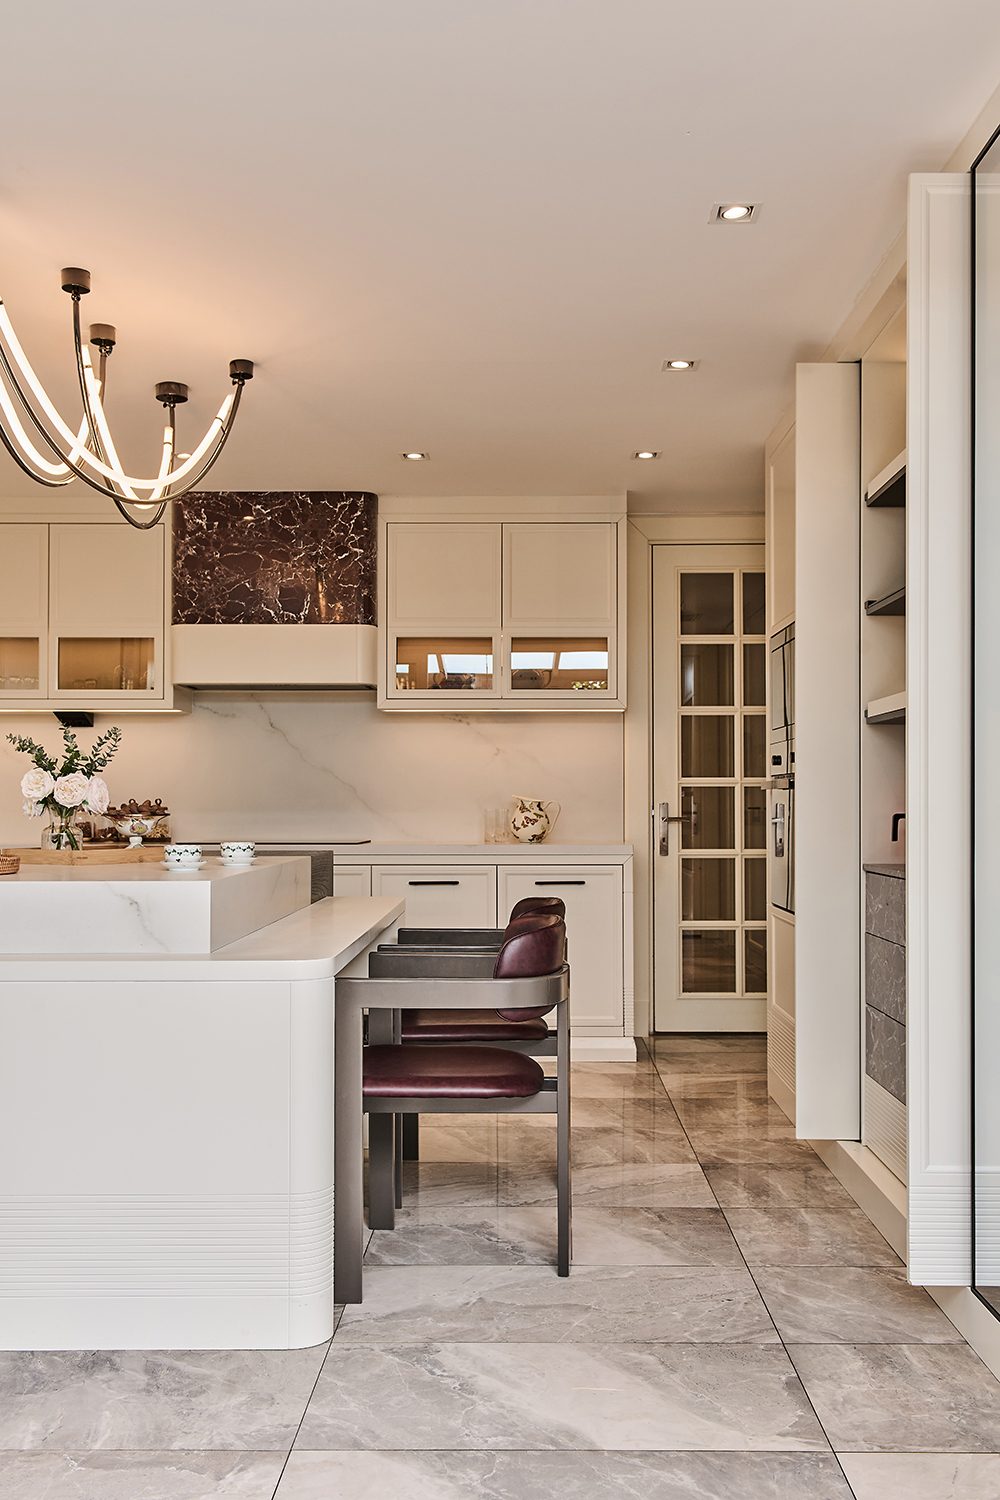
White kitchen island with rounded corners, burgundy upholstered chairs, curved pendant lighting and a glazed door in the Esra Erol project.
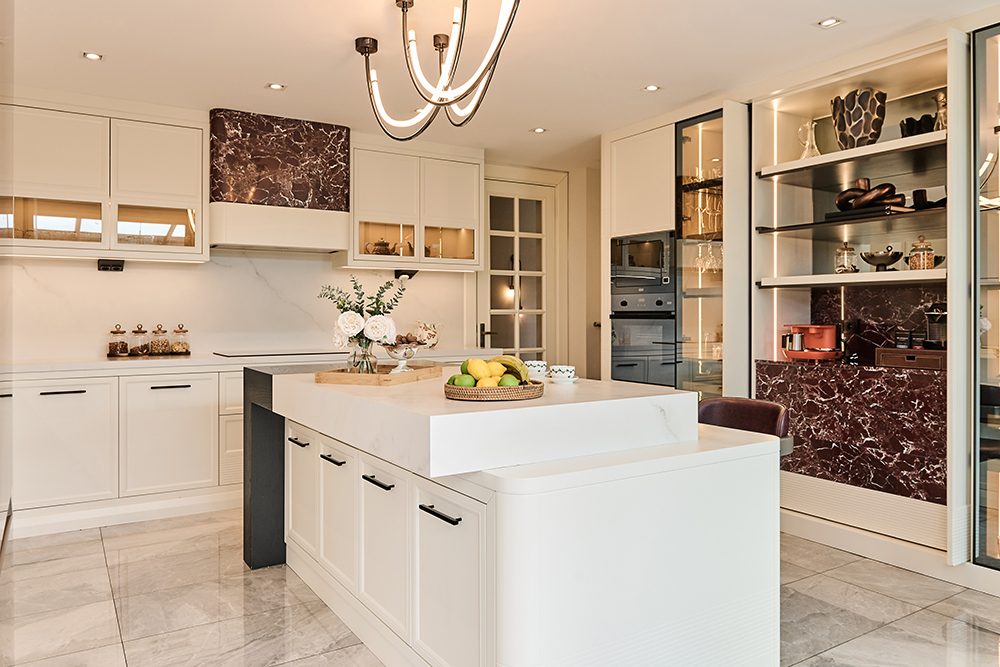
Kitchen island with white storage cabinets, burgundy marble accents and a coffee station with open shelves in the Esra Erol project.
White kitchen island and breakfast seating, a black tap, under-cabinet lighting and glazed doors leading to the conservatory.
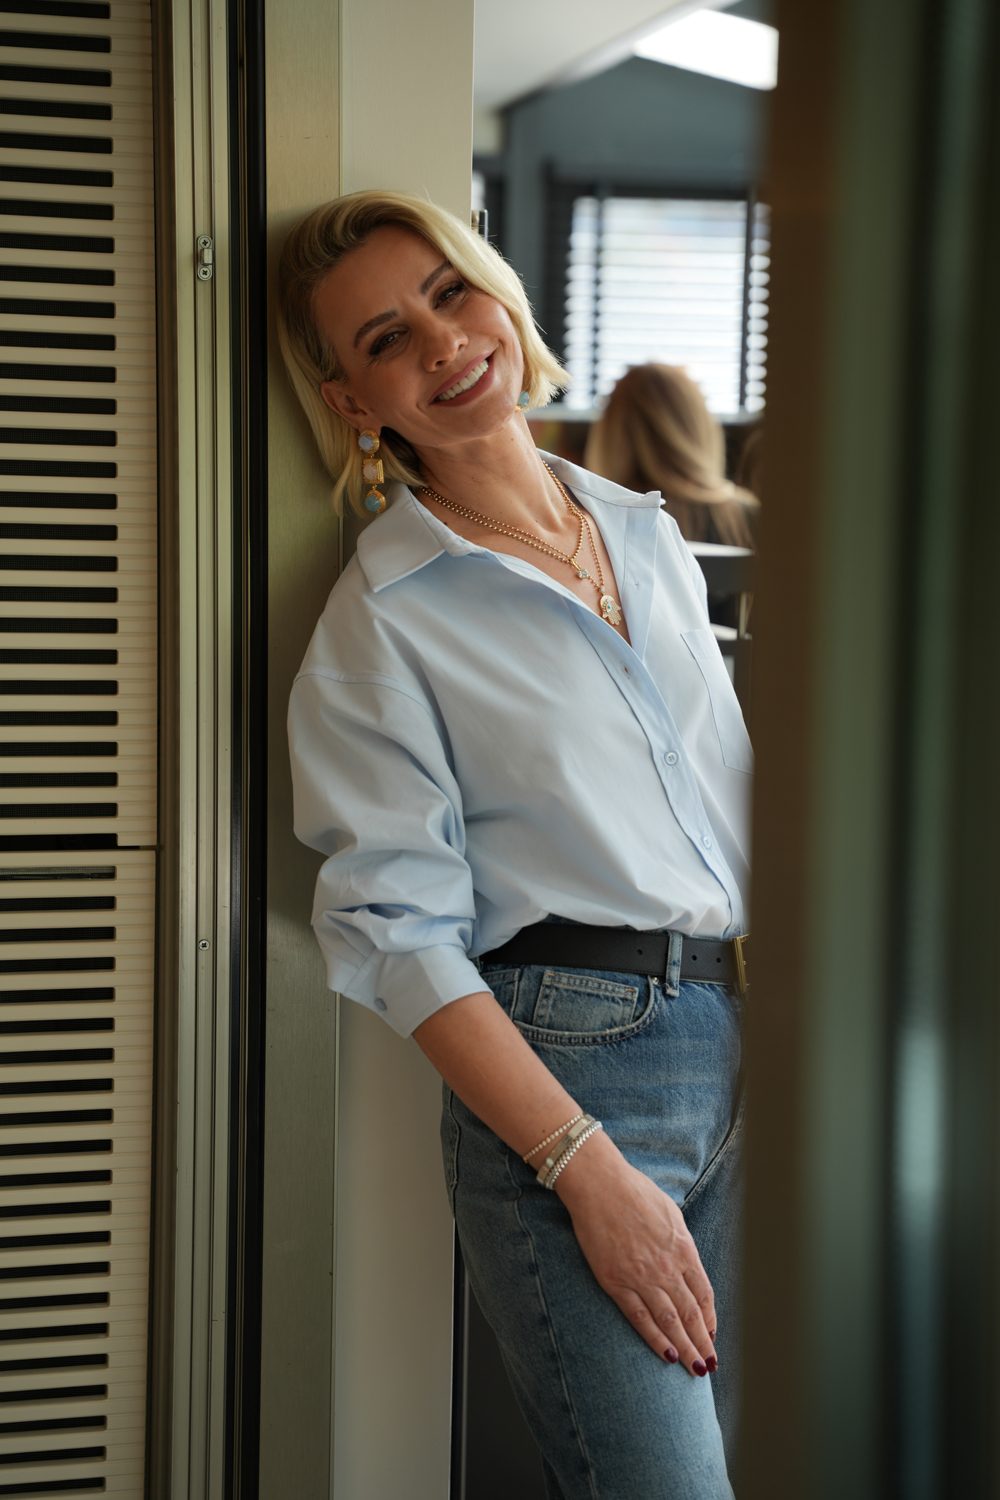
A smiling woman wearing a light blue shirt and jeans, standing beside a glazed doorway.
Two women holding mugs and chatting beside a white kitchen island, with illuminated shelves and a burgundy veined coffee station behind them.

Esra Erol

Esra Erol
Location
İstanbul
Year
2026

The guiding concept for the kitchen we designed for our dear Esra Erol was to combine maximum storage capacity with timeless aesthetics, creating a spacious, functional and elegant living space. White cabinetry extending to the ceiling made efficient use of the available space while giving the kitchen a bright, simple character. Rosso Levanto marble, the focal point of the design, gave the interior a sophisticated identity through its striking colour and veining, becoming the project's defining feature.

Cabinetry tailored to storage needs and carefully planned work areas prioritised comfort in everyday use. Combining the simplicity of white with the bold character of marble, the project presents a modern, timeless kitchen design shaped by a balanced relationship between aesthetics and functionality.